AIMXPro
Overview
Integrated interior design and construction platform managed from a single design drawing
Consultation, estimate, design, construction, project closeout, and aftercare boards — drawings, survey, quantities, schedule, and files. Recurring minutes, consultation summaries, and takeoff via AI automation
Functions
Project board
Stage boards, tasks, Gantt, Google Calendar
Consultation
Intake and assignment, session records, recording-based AI summary and speaker diarization
Drawings and survey
Web/SketchUp Floortrace, 360° survey, automatic quantities
Estimate
Takeoff, bill of quantities, client quotation, process-risk analysis
Construction and cost reconciliation
Trade partners and payments, work orders, estimated vs. actual cost
Furniture design
Parametric EzFurn·FurnX, cut lists, board layout, BOM

Uses
Service flow
- ConsultationIntake and records
- SurveyField data and drawings
- DesignDrawings and furniture
- EstimateQuantities and BOQ
- ConstructionProcess and work orders
- Project closeoutPayments and margin
- AftercarePost-completion history

Service screens
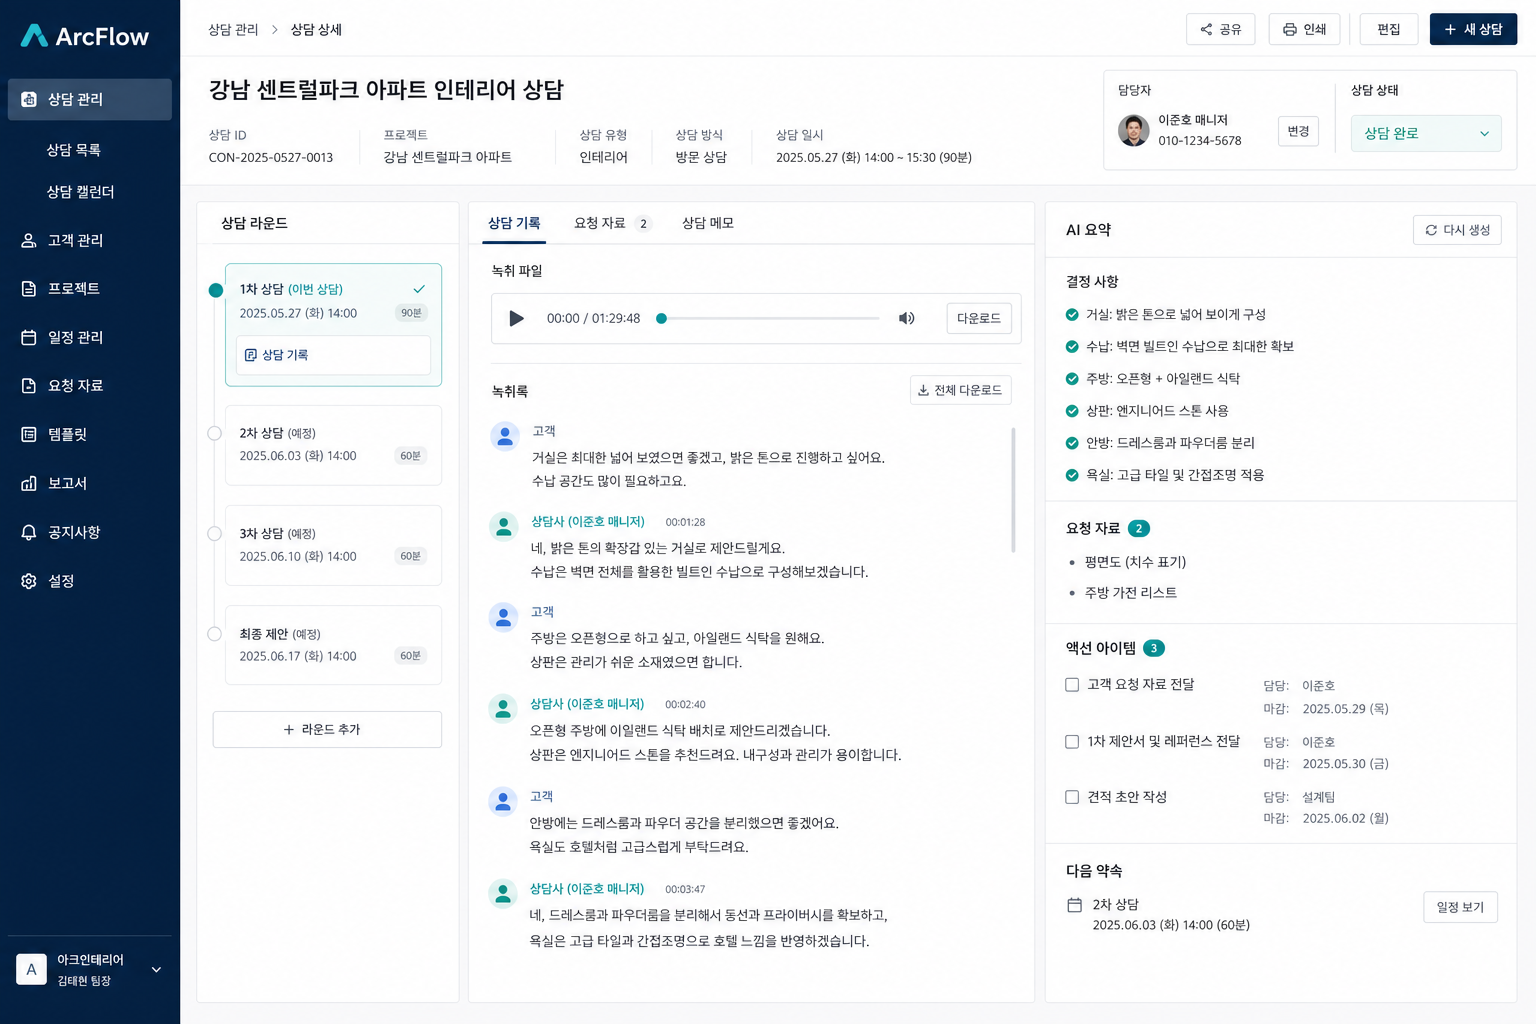
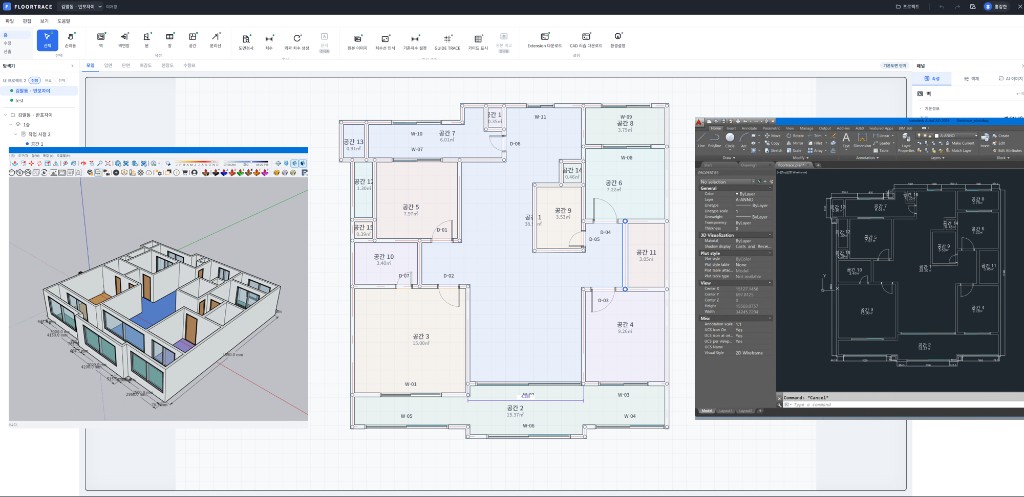
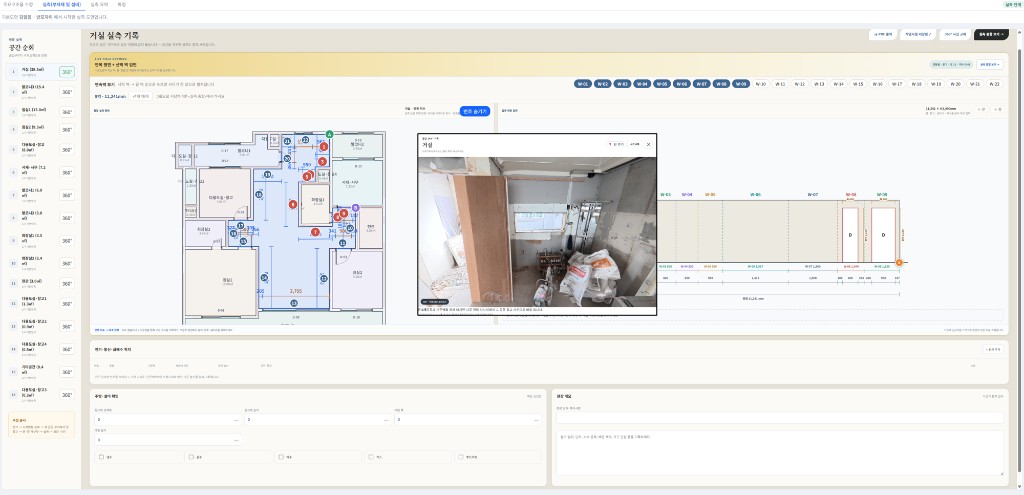
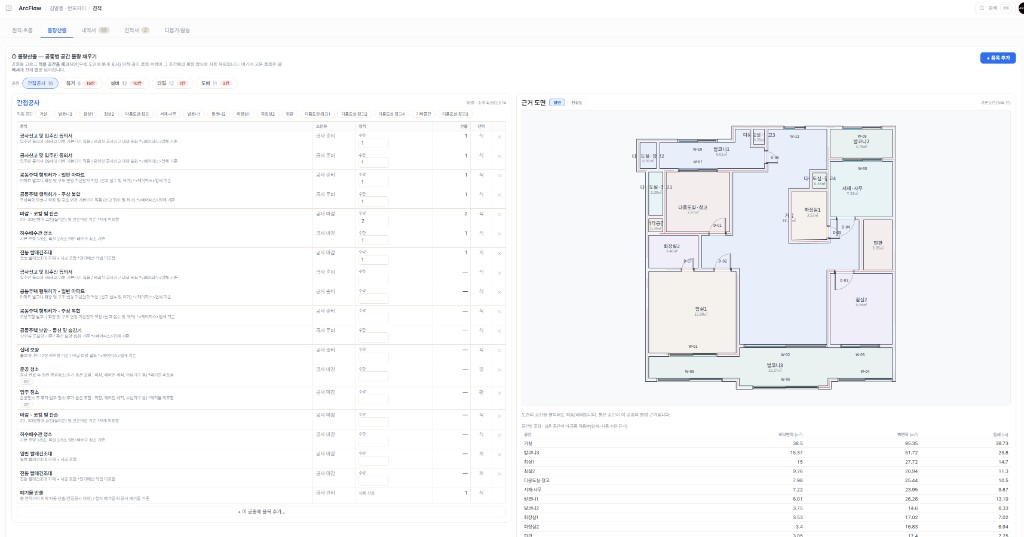
Production AIMXPro screens are shown as captured in Korean. English captions describe the corresponding workflow; no interface controls or statuses have been fabricated.